
* A FANTASTIC WELL DESIGNED SEMI-DETACHED RESIDENCE WITH A UNIQUE, HIGH SPEC CONVERTED ONE BEDROOM ANNEX* A truly stunning property having been well designed throughout, offering four bedrooms set o...
A fantastic addition to the property is this newly renovated, converted garage offering an array of uses:
Dual colour entrance composite door with twin opaque glass panels leads to:
Newly fitted, modern kitchen offering a useful built-in boiler cupboard. Featuring a matching range of base and wall mounted units in blush pink with rose gold effect fittings, wood effect laminate working surfaces with matching splash back and inset stainless steel spherical sink unit with mixer tap. Integrated electric oven with separate four ring induction hob and stainless steel extractor hood over as well as integrated dishwasher. Finished with inset chrome ceiling spotlights and tiled effect flooring:
Well appointed open plan living dining area with uPVC double glazed bay window overlooking the front aspect allowing an abundance of natural light to fill the room. Finished with inset chrome ceiling spotlights and wood effect laminate flooring:
Neutrally decorated dining area with uPVC double glazed opaque glass panel. Featuring ample space for a dining table and chairs, finished with inset chrome ceiling spotlights, wall mounted double panelled gas central heated radiator and wood effect laminate flooring:
Good sized lounge area with uPVC double glazed bay window overlooking the front aspect allowing an abundance of natural light to fill the room. Featuring a wall mounted electric fire, finished with T.V point, inset chrome ceiling spotlights and wood effect laminate flooring:
Newly decorated and spacious double bedroom with uPVC double glazed opaque glass panel. Featuring en-suite facilities, finished with inset chrome ceiling spotlights, wall mounted double panelled gas central heated radiator and wood effect laminate flooring:
Newly fitted, fully tiled modern en-suite bathroom featuring a four piece suite in white with chrome effect fittings, comprises of: panelled bath with waterfall mixer tap, walk-in double shower cubicle with mains fitted waterfall shower over and sliding glass doors, hand wash vanity basin with waterfall tap incorporating a low level flush w/c. Finished with inset ceiling spotlights, wall mounted extractor fan, LED mirror, wall mounted chrome heated towel rail and tiled flooring:
Dual colour side entrance composite door with featured opaque glass panels leads to:
Entrance hallway with staircase rising to the first floor landing, Finished with telephone point and wall mounted double panelled gas central heated radiator. Doors lead to:
Useful downstairs cloakroom being partly tiled, featuring a two piece suite in white with chrome effect fittings and comprising of: hand wash vanity basin with mixer tap incorporating a low level flush w/c. Finished with wall mounted chrome heated towel rail and tiled flooring:
Well appointed open plan living dining area with uPVC triple aspect double glazed windows overlooking the front garden allowing an abundance of natural light to fill the room. The dining area offers ample space for a dining table and chairs, finished with wall mounted double panelled gas central heated radiator and wood effect laminate flooring:
Good sized lounge area with uPVC double glazed window overlooking the front garden. Featuring an Adam style fire surround with marble effect back and hearth, finished with twin aspect wall mounted lighting, T.V point, telephone point and wood effect laminate flooring:
Beautifully finished breakfast kitchen with uPVC double glazed window overlooking the rear garden and uPVC bi-folding doors leading out to the garden room. Featuring a matching range of base and wall mounted units as well as a matching breakfast bar in charcoal grey with copper effect fittings, wood effect laminate working surfaces and inset ceramic 1 and a 1/2 bowl sink with drainer and mixer tap. Rangemaster with five ring gas hob and extractor hood over, additionally there is an integrated fridge freezer, washing machine and dishwasher. Finished with access to a useful utility room and tiled flooring:
A wonderful addition to the property is this garden room with uPVC windows to the rear and side aspect and uPVC patio doors leading out to the rear garden. Featuring a charming wood burning stove with tiled back and hearth. Finished with T.V point and tiled flooring:
Staircase rises to the first floor landing with access to the loft via pull down ladders and doors leading to:
Partly tiled, modern house bathroom with uPVC double glazed opaque window set to the front elevation, featuring a three piece suite in white with chrome effect fittings, comprises of: panelled bath with mains fitted shower and glass splash screen, hand wash pedestal basin and a low level flush w/c. Finished with inset ceiling spotlights, ceiling extractor fan, wall mounted chrome heated towel rail and wood effect vinyl flooring:
Spacious primary bedroom with uPVC double glazed window overlooking the front aspect. Benefitting from en-suite facilities and finished with wall mounted double panelled gas central heated radiator and wood effect flooring. Door leading to:
Partly panelled, modern en-suite shower room, featuring a three piece suite in white with chrome effect fittings, comprising of: corner shower cubicle with mains fitted waterfall shower over and sliding glass doors, bespoke hand wash vanity basin incorporating a low level flush w/c. Finished with ceiling extractor fan, inset chrome ceiling spotlights, wall mounted chrome heated towel rail and wood effect flooring:
A second good sized, double bedroom with uPVC double glazed window overlooking the rear garden. Finished with wall mounted double panelled gas central heated radiator and wood effect flooring:
Third double bedroom with uPVC double glazed window overlooking the rear garden, finished with wall mounted double panelled gas central heated radiator and wood effect flooring:
Externally the property boasts off road parking to the front aspect via a hardstanding driveway with steps leading to the side aspect as well as a raised rockery with flowers and mature trees including a blossom tree. To the rear is an enclosed, southerly facing low maintenance garden with paved patio area and wooden pergola - creating an ideal space for relaxing during the summer months. Additionally, there is a useful storage shed and outdoor power point. Finished with fenced boundaries and separate gated access:
Further internal photographs:
Further external photographs:
About the area are as follows:
With fantastic commuter links to the Motorway and great schools in the immediate vicinity:
Local Schools: Woodside Green, A SHARE Primary Academy (formerly Cowlersley Primary), Colne Valley High School, Salendine Nook High School Academy, Wellhouse Junior & Infant School
Conveniently located approximately 2.5 miles from junction 23 of the M62 and 2 miles from Huddersfield town centre. Locally are a range of popular schools for children of all ages as well as access to nearby amenities and the Huddersfield Infirmary.
Please contact us to arrange a convenient appointment for you on:
Tel- or our office mobile on Mobile Number
Email - [email protected]
This property is Freehold.
The council Tax Banding is "D"
Please check the monthly amount on the Kirklees Council Tax Website.
As of April 1, 2025, Stamp Duty Land Tax (SDLT) in England and Northern Ireland has reverted to lower thresholds. For 2026, standard rates apply, with 0% on properties up to £125,000 and 2% up to £250,000. First-time buyer relief is restricted to homes under £500k, with 0% up to £300,000 and 5% up to £500,000.
Key Stamp Duty Rates (England/NI) – 2026
•0%: Up to £125,000 (First-time buyers up to £300,000).
•2%: Portion between £125,001 and £250,000.
•5%: Portion between £250,001 and £925,000.
•10%: Portion between £925,001 and £1.5 million.
•12%: Portion above £1.5 million.
First-Time Buyer Relief (2026)
•0% on properties costing up to £300,000.
•5% on properties costing between £300,001 and £500,000.
•No relief is available for properties over £500,000.
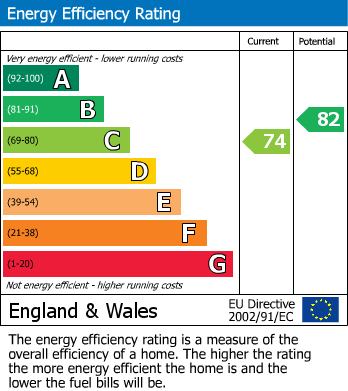
https://find-energy-certificate.service.gov.uk/energy-certificate/2641-1126-7616-5816-1141
Please Note, that the boundaries and ownerships have not been checked on the title deeds for any discrepancies or rights of
way. It is advised that prospective purchasers should make their own enquiries before proceeding to exchange of contracts.
Although these particulars are thought to be materially correct their accuracy cannot be guaranteed and they do not form part of any contract. These particulars, whilst believed to be accurate are set out as a general outline for guidance only and do not constitute any part of an offer or contract.
All measurements are approximate and quoted in metric with imperial equivalents and for general guidance only and whilst every attempt has been made to ensure accuracy, they must not be relied on. We advise you take your own measurements prior to ordering any fixtures, fittings or furnishings.
Appliances & services have not been tested. Intending purchasers should not rely on them as statements of representation of fact, but must satisfy themselves by inspection or otherwise as to their accuracy.
No person in this firm's employment has the authority to make or give any representation or warranty in respect of the property.
Please Note: Unauthorized reproduction prohibited.